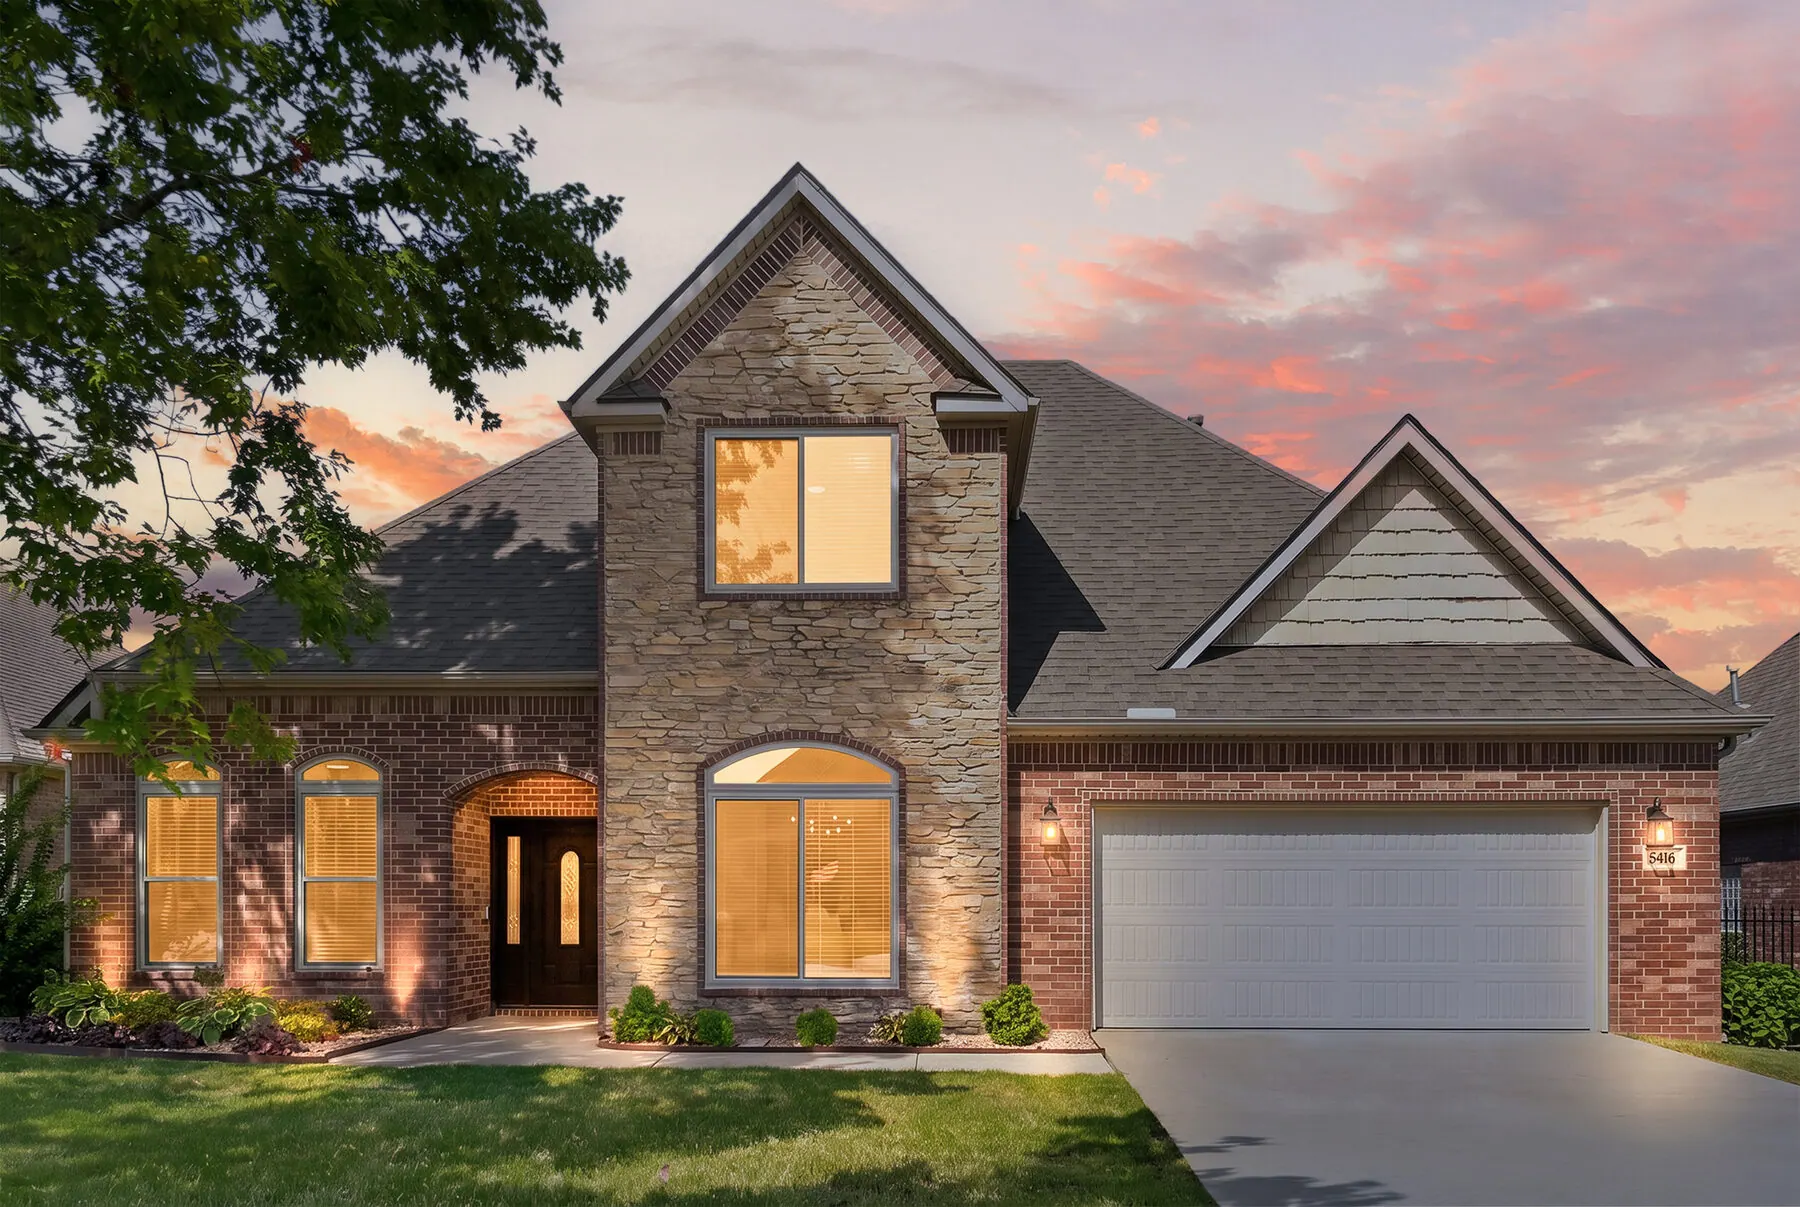
Hearthstone · West Rogers, Arkansas
Hearthstone · West Rogers, Arkansas
The house
This is a 2005 build in Hearthstone that has been worked over room by room — not staged, not flipped. New windows. New lighting. Taj Mahal quartzite in the kitchen with HydroShield sealant and deep custom drawers underneath. Wide-plank LVP running through the main living areas, and updated tile framing the gas fireplace.
The garage is finished and conditioned with its own mini-split, a storage nook and an EV charger. The laundry was redesigned around a washer/dryer tower with quartz counter, linen drawers and a hanging rack. Out back, the covered patio was expanded with added concrete and ceiling fans.
Pinnacle Hills is about a two-minute drive.
42 photographs
Open any photo full screen, then swipe or use the arrow keys to move through the set.
No photos in that group.
What was redone
Everything below is already done and paid for.
Video
Photographs show you the rooms. The walkthrough shows you how they connect — where the kitchen opens to the living room, and how far the patio really goes.
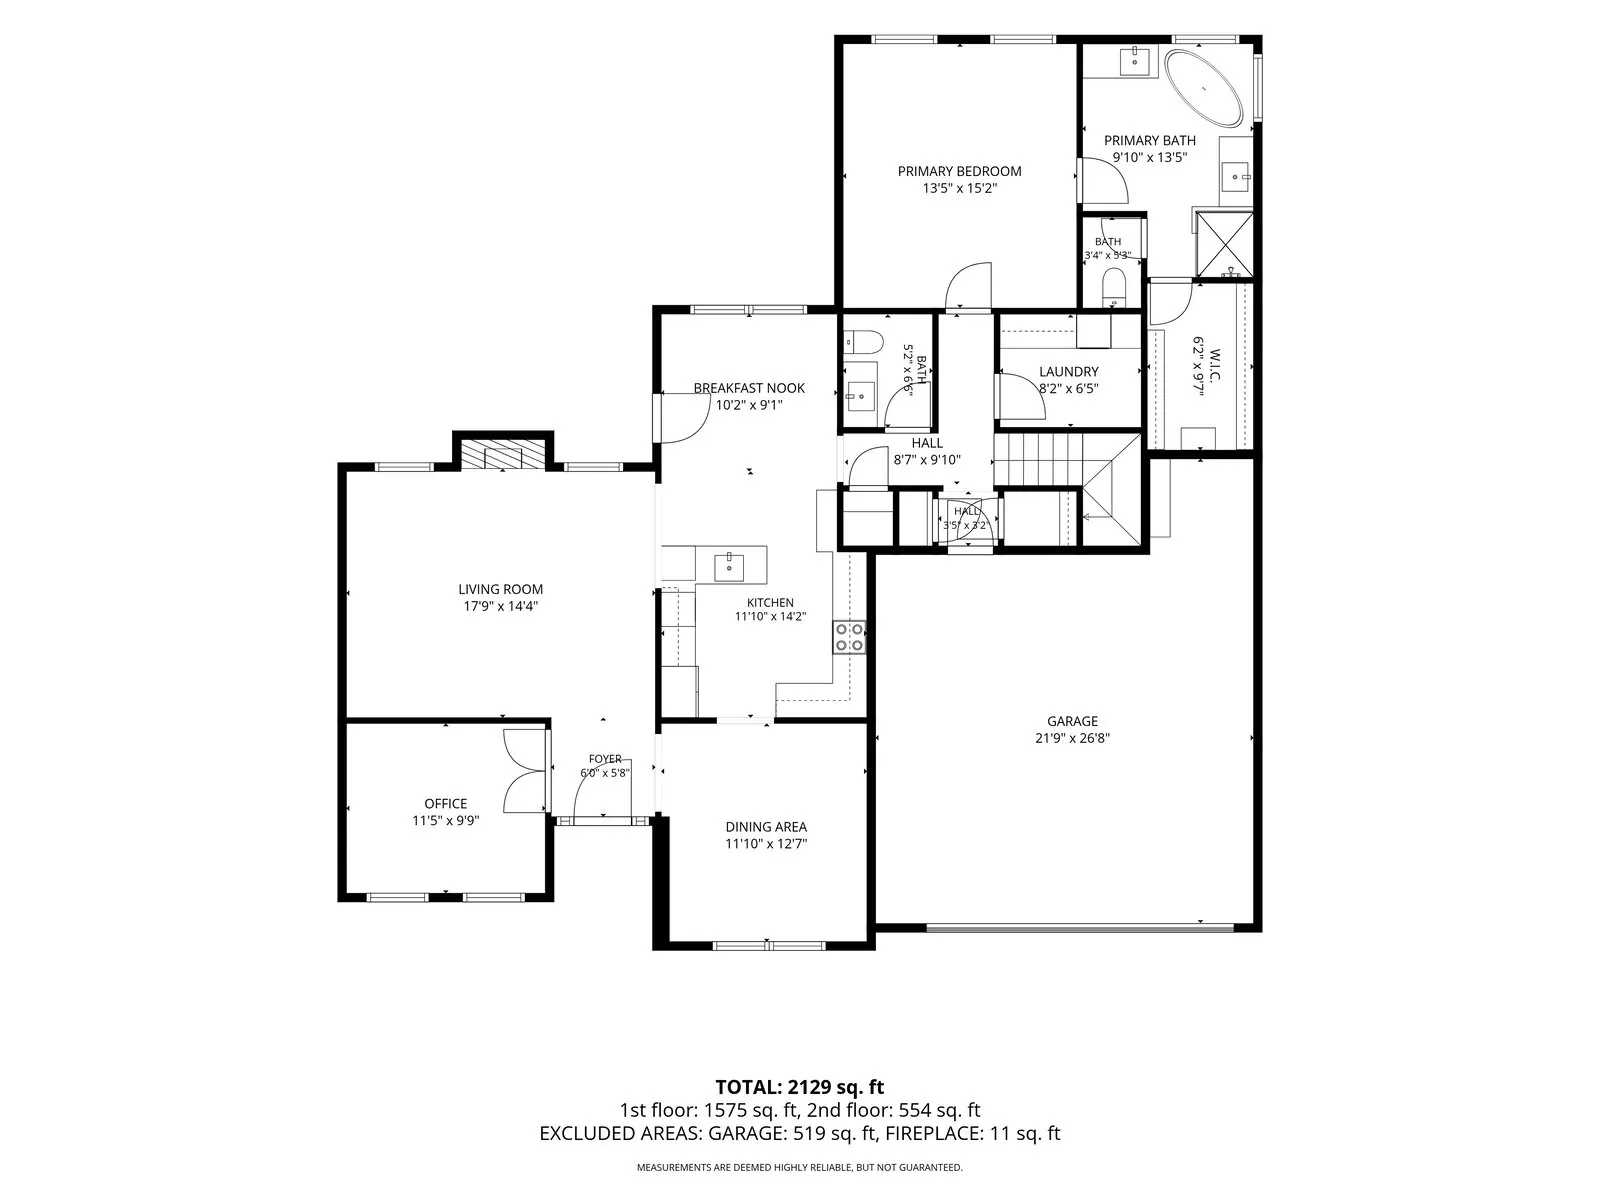
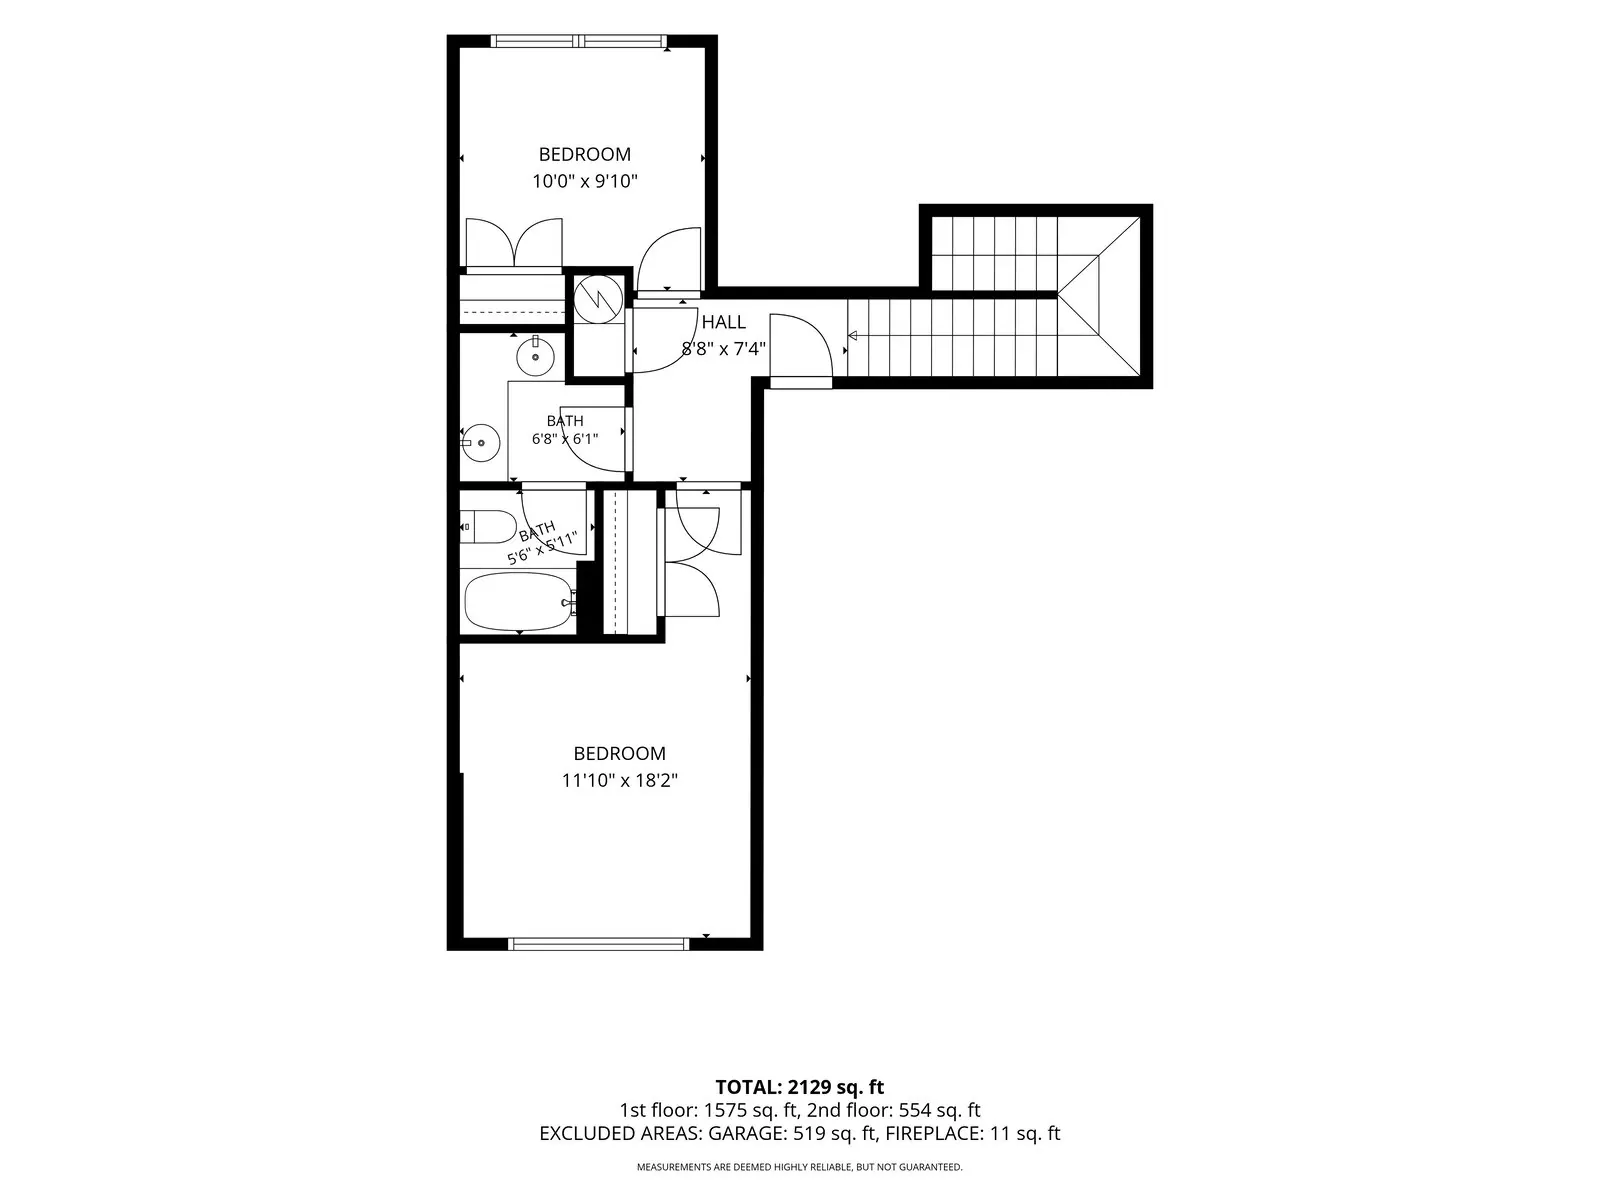
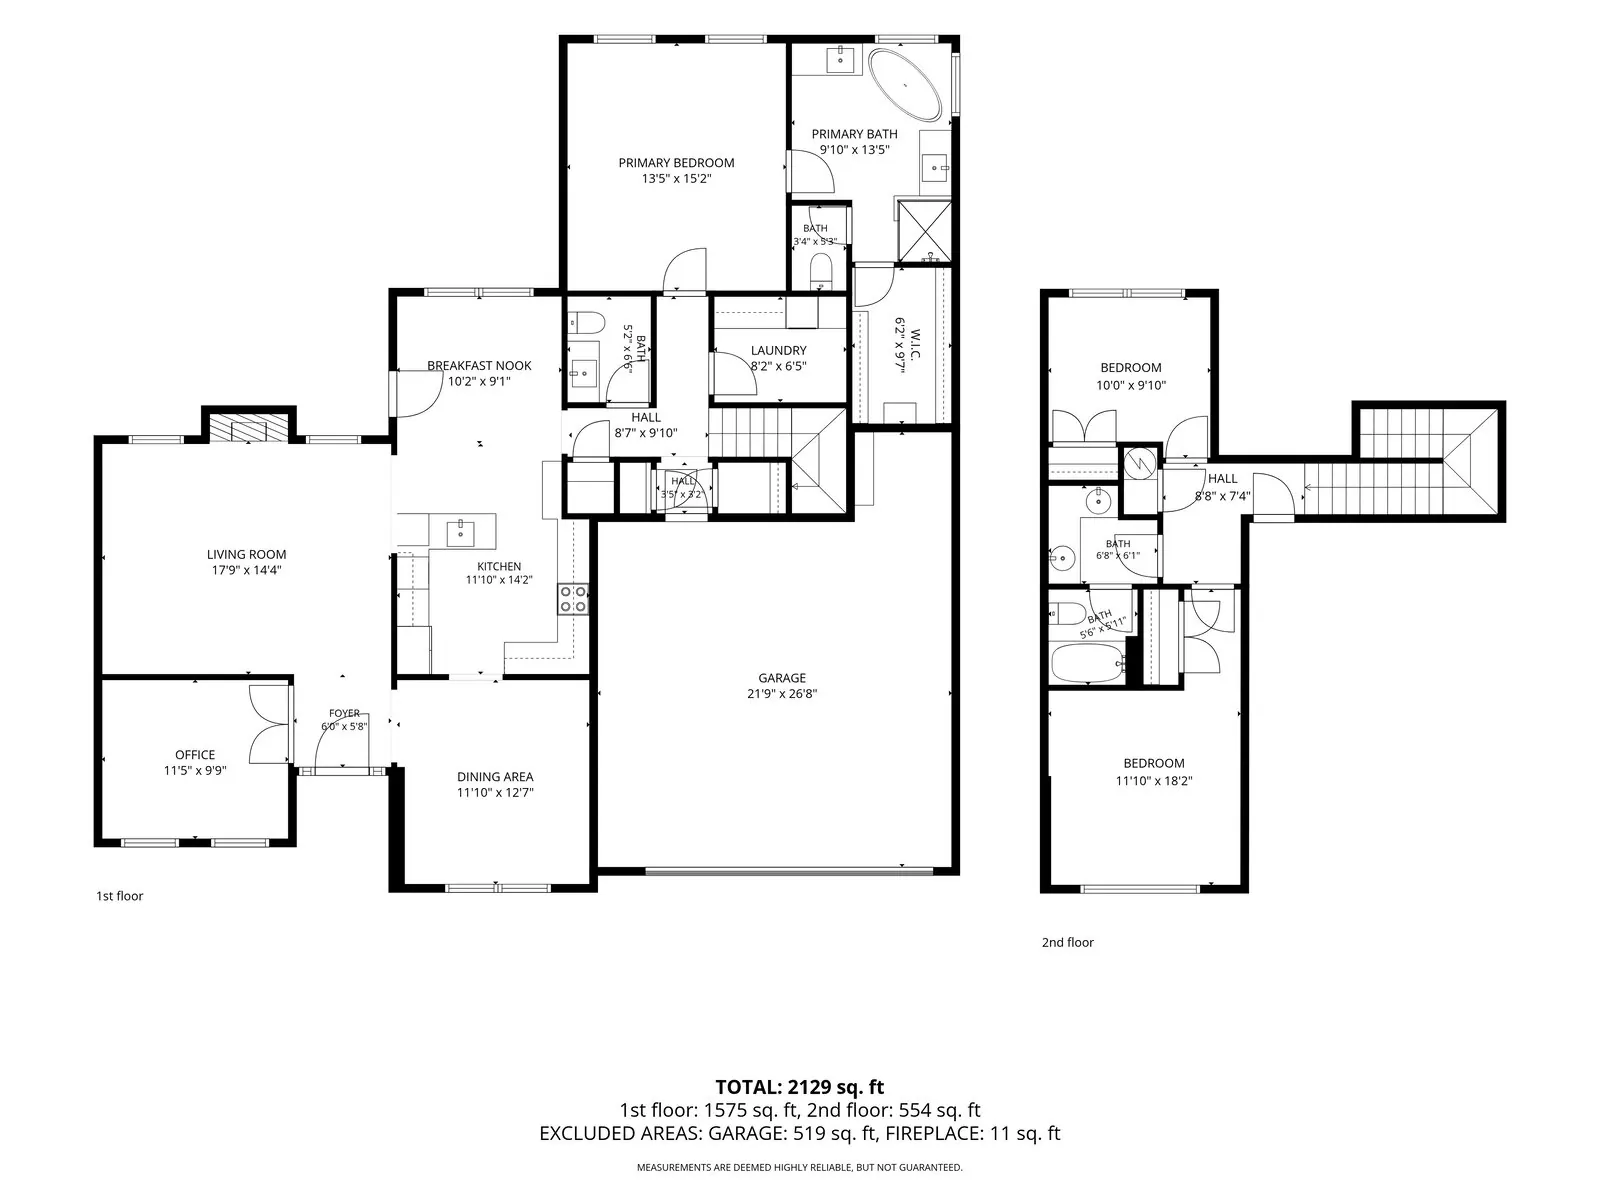
2,240 square feet
Open any sheet full size to read the room dimensions.
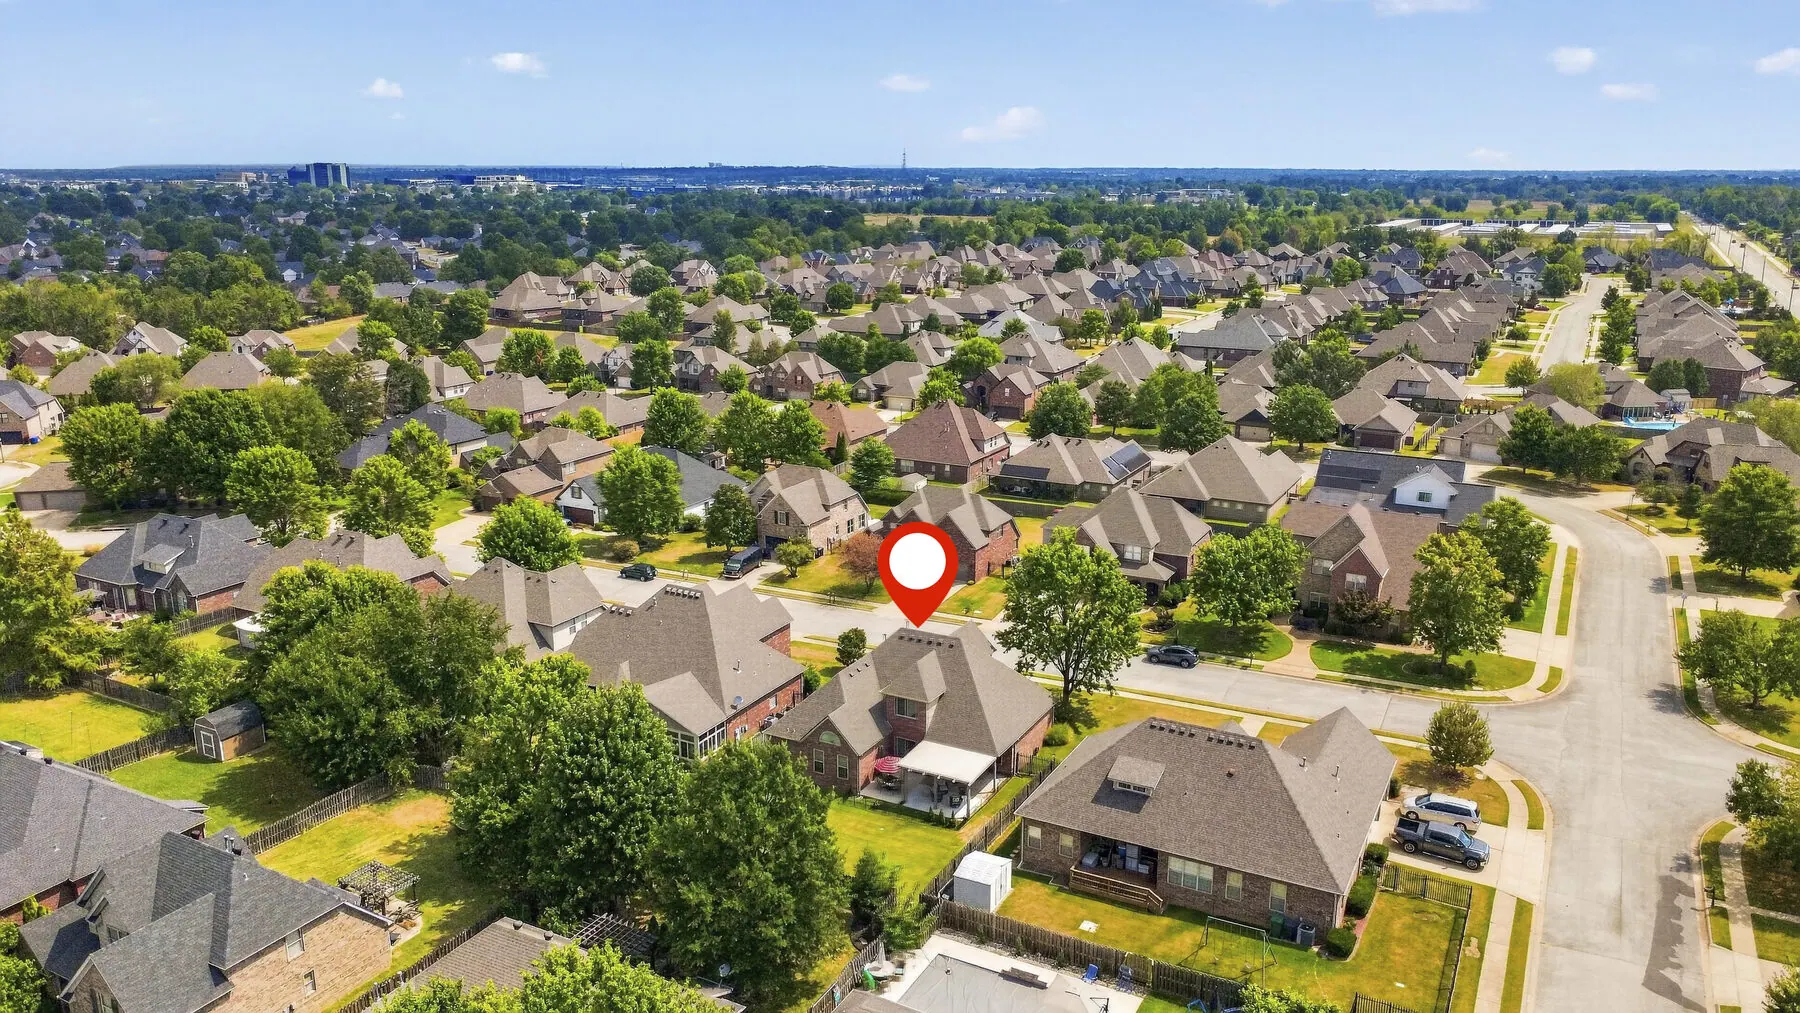
Where it is
Book a showing
Phillip Shepard · Collier & Associates